The HIVE-13 Site Plan
This is the physical layout of the HIVE-13 facility — its wings, the flows that move people and material through them, and how the 12 zones are arranged from the public-facing apiary face to the restricted Hornet-Vault core. The plan is the static reference; the live schematic runs on the interactive Facility Map.
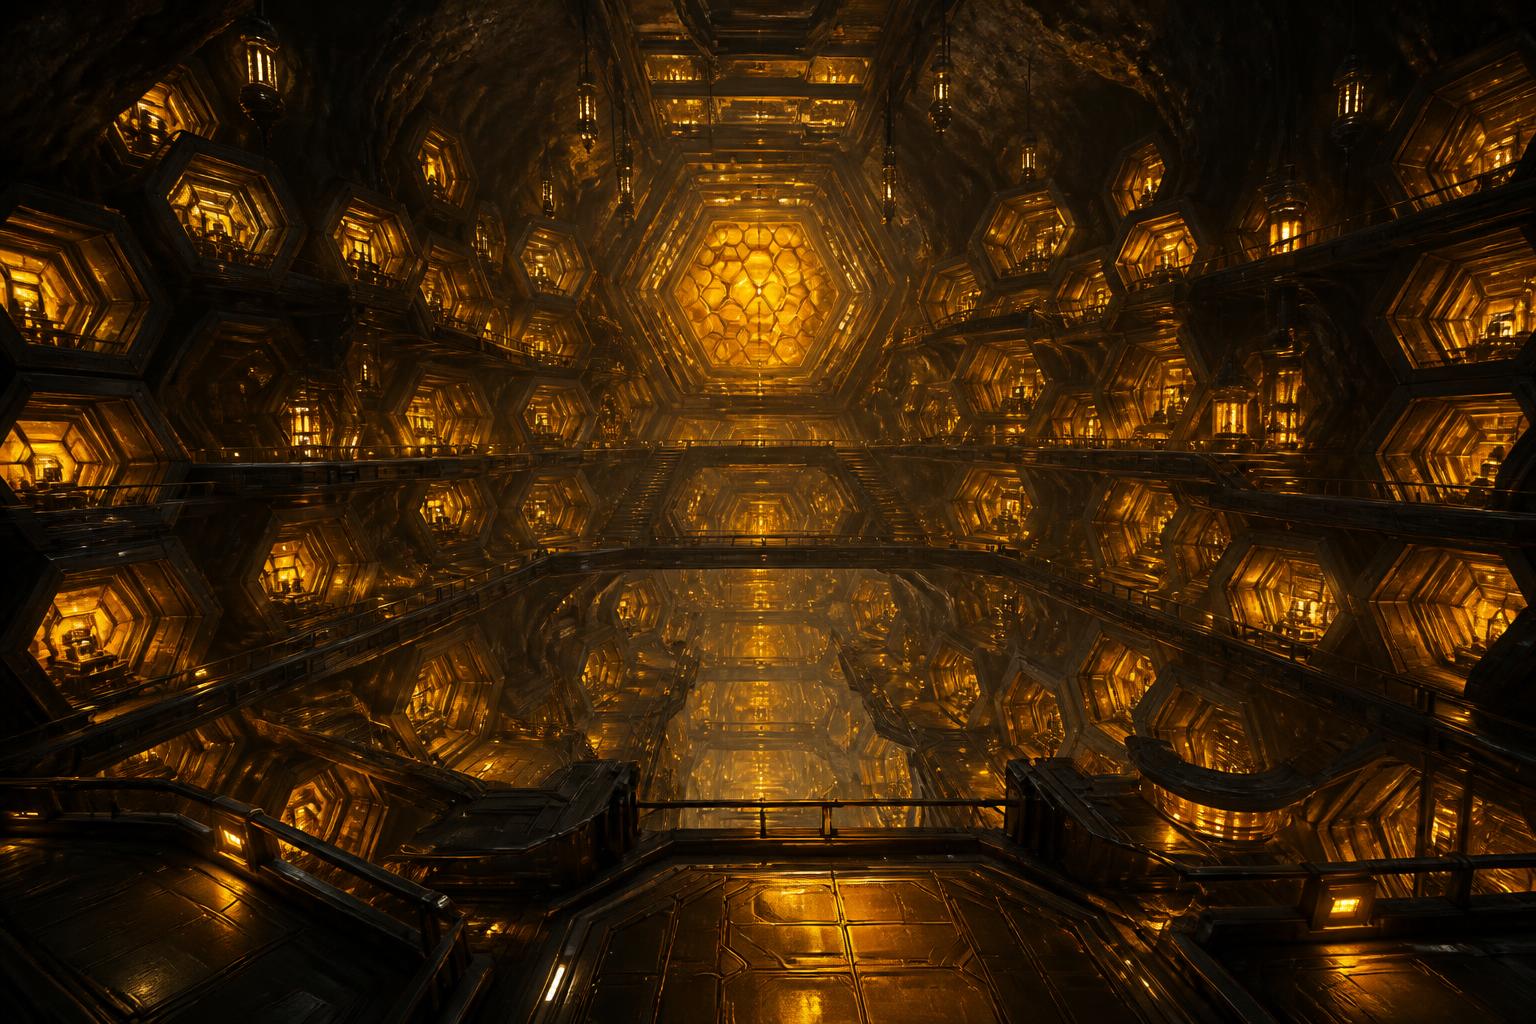
Physical Layout
The HIVE-13 facility reads as a gradient: the public-facing apiary face opens onto production grids and the conservatory, the science wings hold husbandry and contained labs behind the first seals, and the field wing pushes craft and crews out to the perimeter. The restricted Hornet-Vault core sits deepest, isolated on its own services. The 12 zones below are arranged along that gradient — public face to vault core — with the wing, the adjacency or flow note, and the access rule for each.
| Zone | Wing | Adjacency / flow | Access |
|---|---|---|---|
CC Hive Command Core |
Central spine | Hub between all wings; sightlines to apiary face and dispatch. | Open · badged |
GA Apiary Grid A |
Apiary face (public) | Public-facing production grid; feeds GB and the conservatory walk. | Open · badged |
GB Apiary Grid B |
Apiary face (public) | Second production grid, paired with GA; buffers GC breeding. | Open · badged |
GC Apiary Grid C · Breeding |
Husbandry wing | Behind the production grids; flows to QT for triage escalation. | Controlled · gated |
BF Butterfly Conservatory |
Apiary face (public) | Climate-held public walk off the apiary face; no onward flow. | Open · badged |
VL Venom Extraction Lab |
Science wing | Sealed lab adjoining CV; two-person draws, antivenom staged. | Contained · logged |
HV Hornet Vault |
Restricted core | Deepest zone, isolated; no shared adjacency — own service spine. | Restricted · two-person |
QT Quarantine & Triage |
Husbandry wing | Buffer between husbandry and the science wing; isolation cells. | Controlled · gated |
CV Cryo Gamete Vault |
Science wing | Sealed genebank beside VL; cryo plant on dedicated feed. | Contained · logged |
SB Swarm Bay |
Field wing | Craft hangar feeding DD; perimeter-facing for launch. | Controlled · gated |
NC NectarNet Control |
Central spine | Mesh control beside CC; backbone reaches every wing. | Open · badged |
DD Field Dispatch Bay |
Field wing | Perimeter egress; crew staging and field handover off SB. | Controlled · gated |
Site Flows
Three flows move through the plan, each pinned to a different wing and a different containment posture. They are kept apart by design so that a public visitor, a husbandry handler, and a field crew never share a corridor at the wrong tier.
Apiary Face Flow
Visitors and badged staff enter at the apiary face — production grids GA and GB and the Butterfly Conservatory BF — and circulate on the open T1 floor. The flow dead-ends at the public walk and never crosses a controlled seal.
Husbandry & Science Flow
Breeding GC, triage QT, and the contained labs VL and CV sit behind the first seals. Handlers move from husbandry through quarantine into the science wing, each crossing a tier and a logged, gated checkpoint.
Field & Dispatch Flow
Swarm Bay SB stages craft and the Field Dispatch Bay DD handles crew launch and handover at the perimeter. The field flow runs along the outer edge so dispatch egress never threads back through the public or science wings.
Related
The live schematic — occupancy, seals, and interlocks — runs on the interactive Facility Map. Tier and access rules map onto the Hive Containment Level framework, and the procedures for every seal crossing live in the SOP library.